



Modern Lakefront Villa, Cologny
Bedrooms
6
Bathrooms
7
Built
690 m²
Plot
3,150 m²
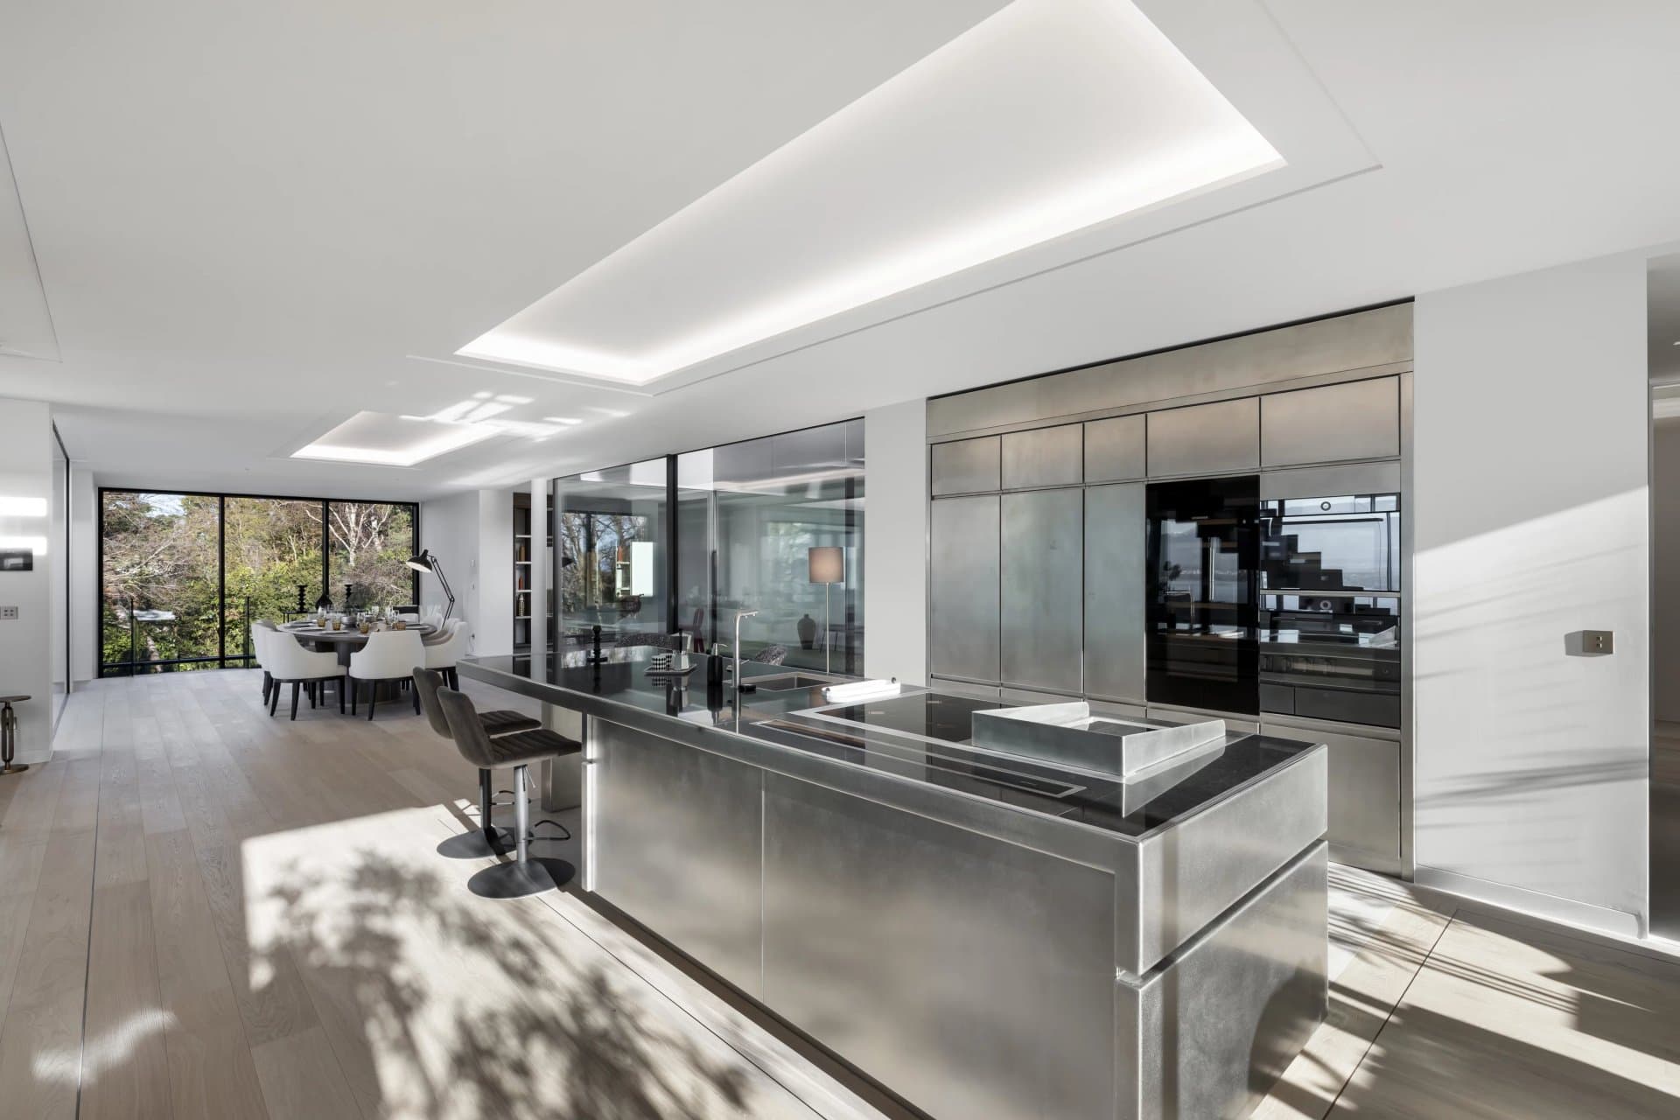
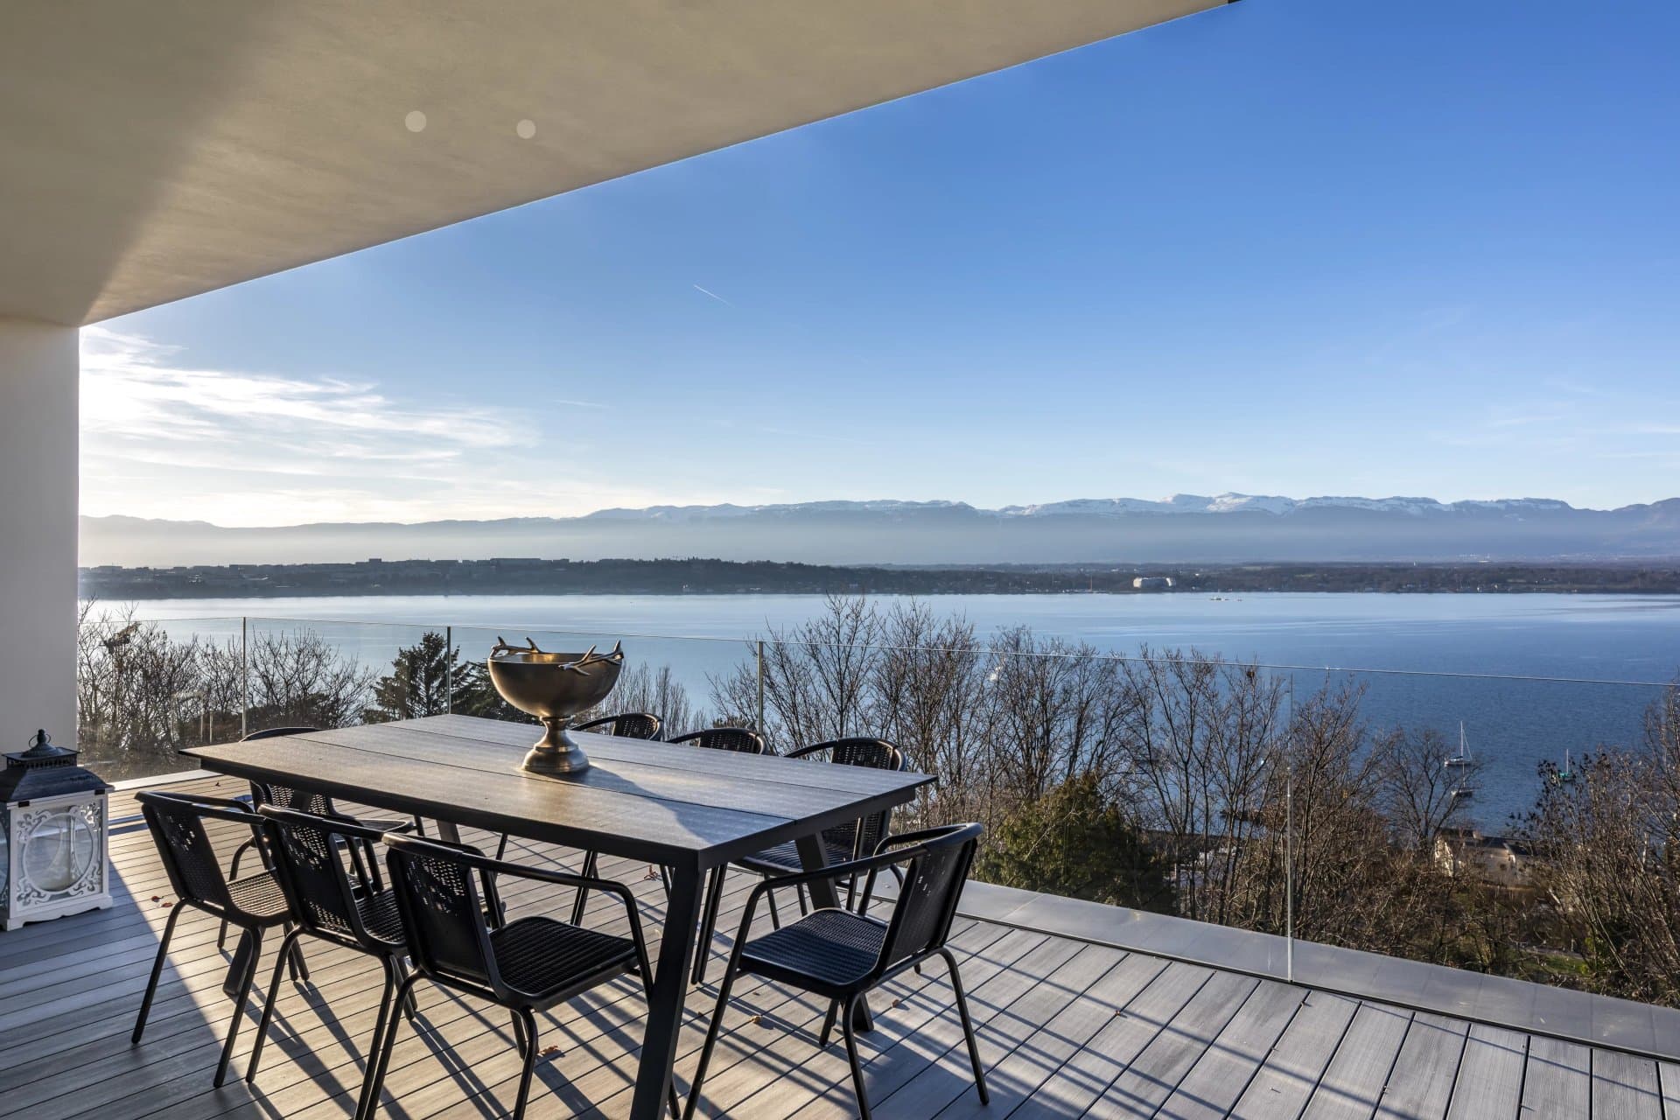
Facing the lake in Cologny, Villa Serenity is a contemporary villa of approximately 1,300 sqm, set on a private plot of over 3,000 sqm. Completed at the end of 2025 and never occupied, it is available immediately.
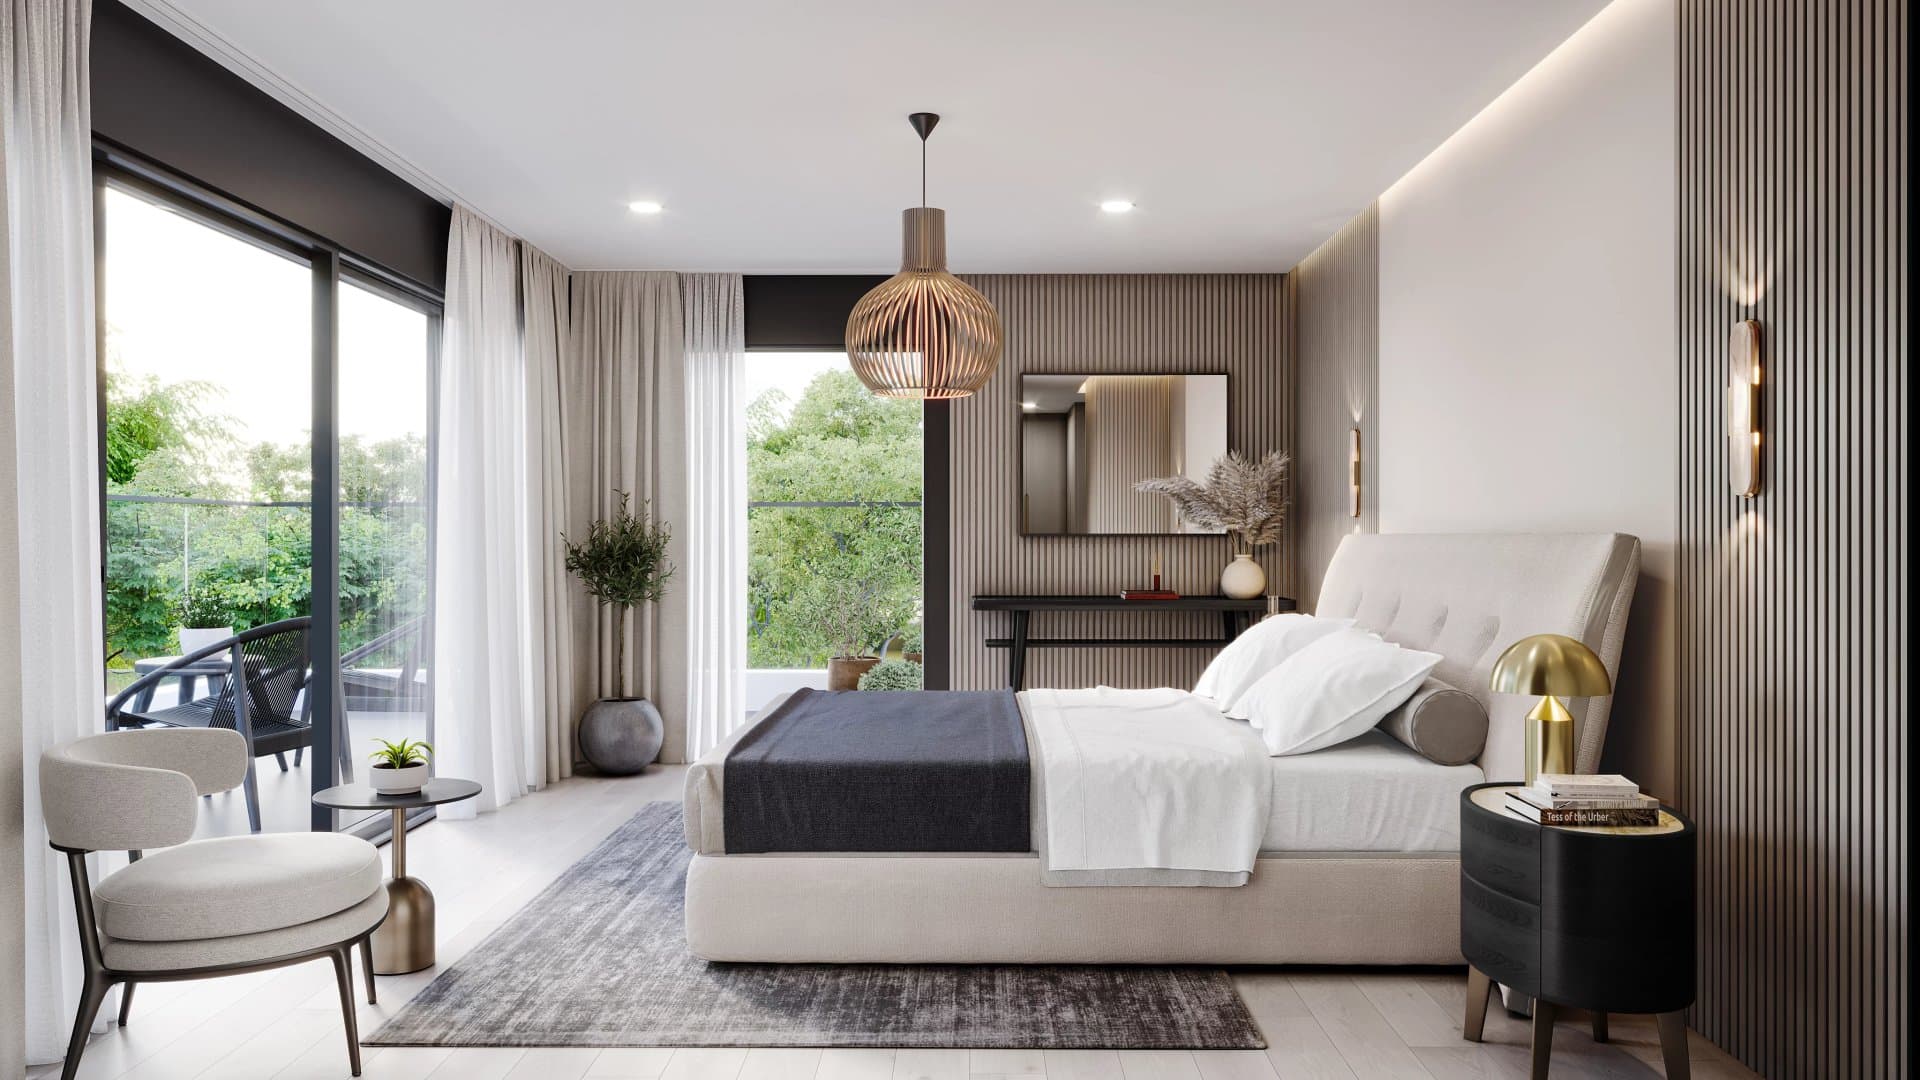
Arranged over three levels, it offers generous living spaces opening onto the lake, several en-suite bedrooms, and a master suite with a double bespoke dressing room and twin bathrooms. The finishes have been selected without compromise: solid oak parquet with a bronze border inlay, floor-to-ceiling doors, book-matched Calacatta marble, Dornbracht fittings, and a semi-professional kitchen with a Nero Assoluto granite island.
The lower level is entirely dedicated to leisure and wellbeing, with a gym, a private cinema with acoustic fabric-lined walls, a bar, a sauna, a hammam and a massage room. Outside, a heated infinity pool opens onto the lake.
On the technical side, the villa meets the most exacting standards: underfloor heating, dual-flow ventilation with summer cooling, a geothermal heat pump, photovoltaic solar panels, and full home automation controlling heating, blinds, lighting and audio from a single interface.
Acquiring Villa Serenity means securing a rare address on Geneva’s Left Bank, turnkey, with no waiting, no works and no compromise.
Listed by
FGP Swiss & Alps
Location
Canton of Geneva, Switzerland
Map shows the approximate location of the property.
Listed by

Paul Epiney & Quentin Epiney

Request information
Inquire about this property
Send your inquiry directly to the listing agency. They will reply to you shortly.

Related properties
Canton of Geneva · Switzerland
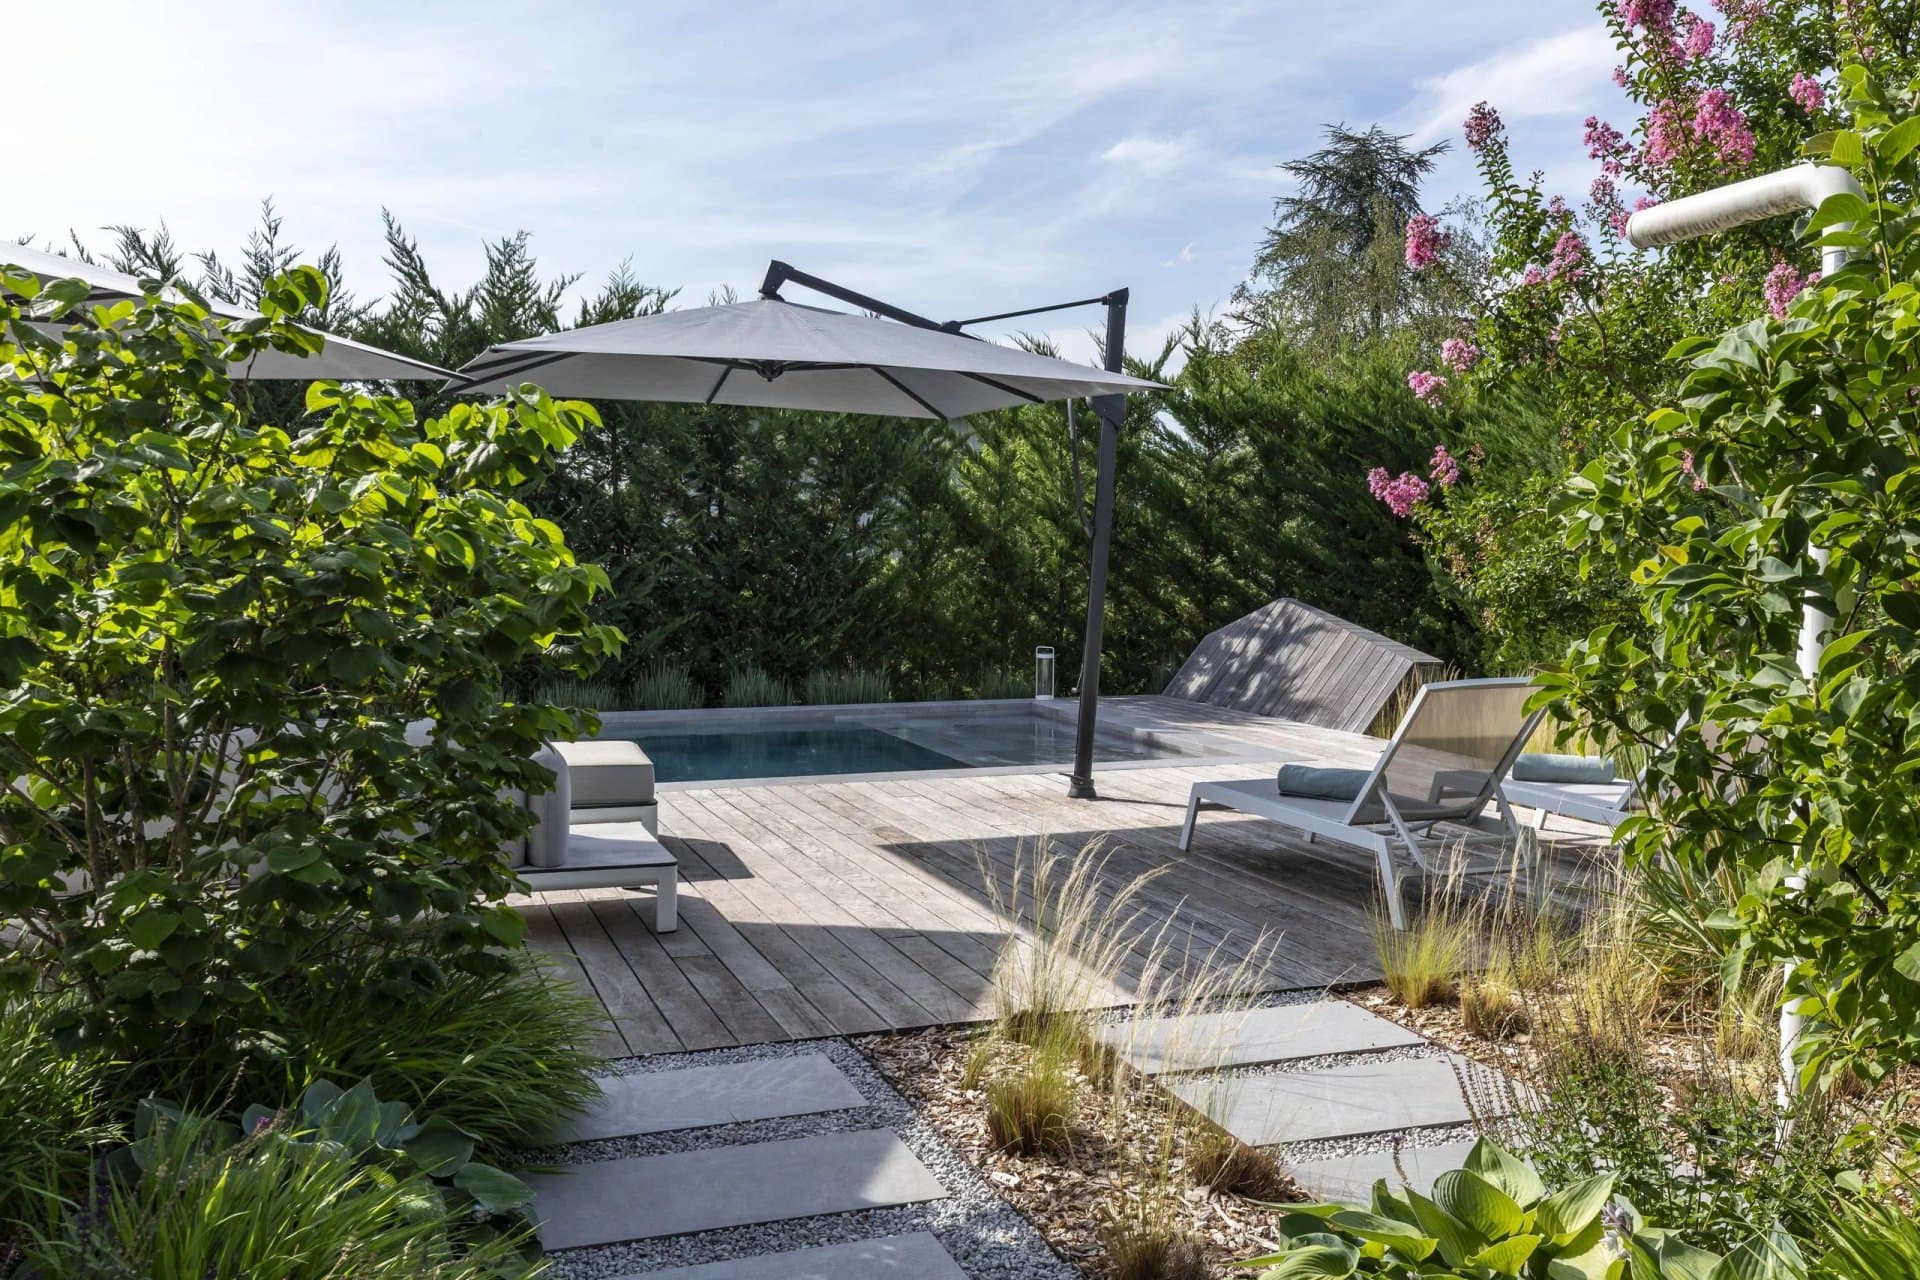
SPLENDID VILLA WITH POOL, VÉSENAZ
Price on request
3 bd · 2 ba · 220 m²
Canton of Geneva · Switzerland
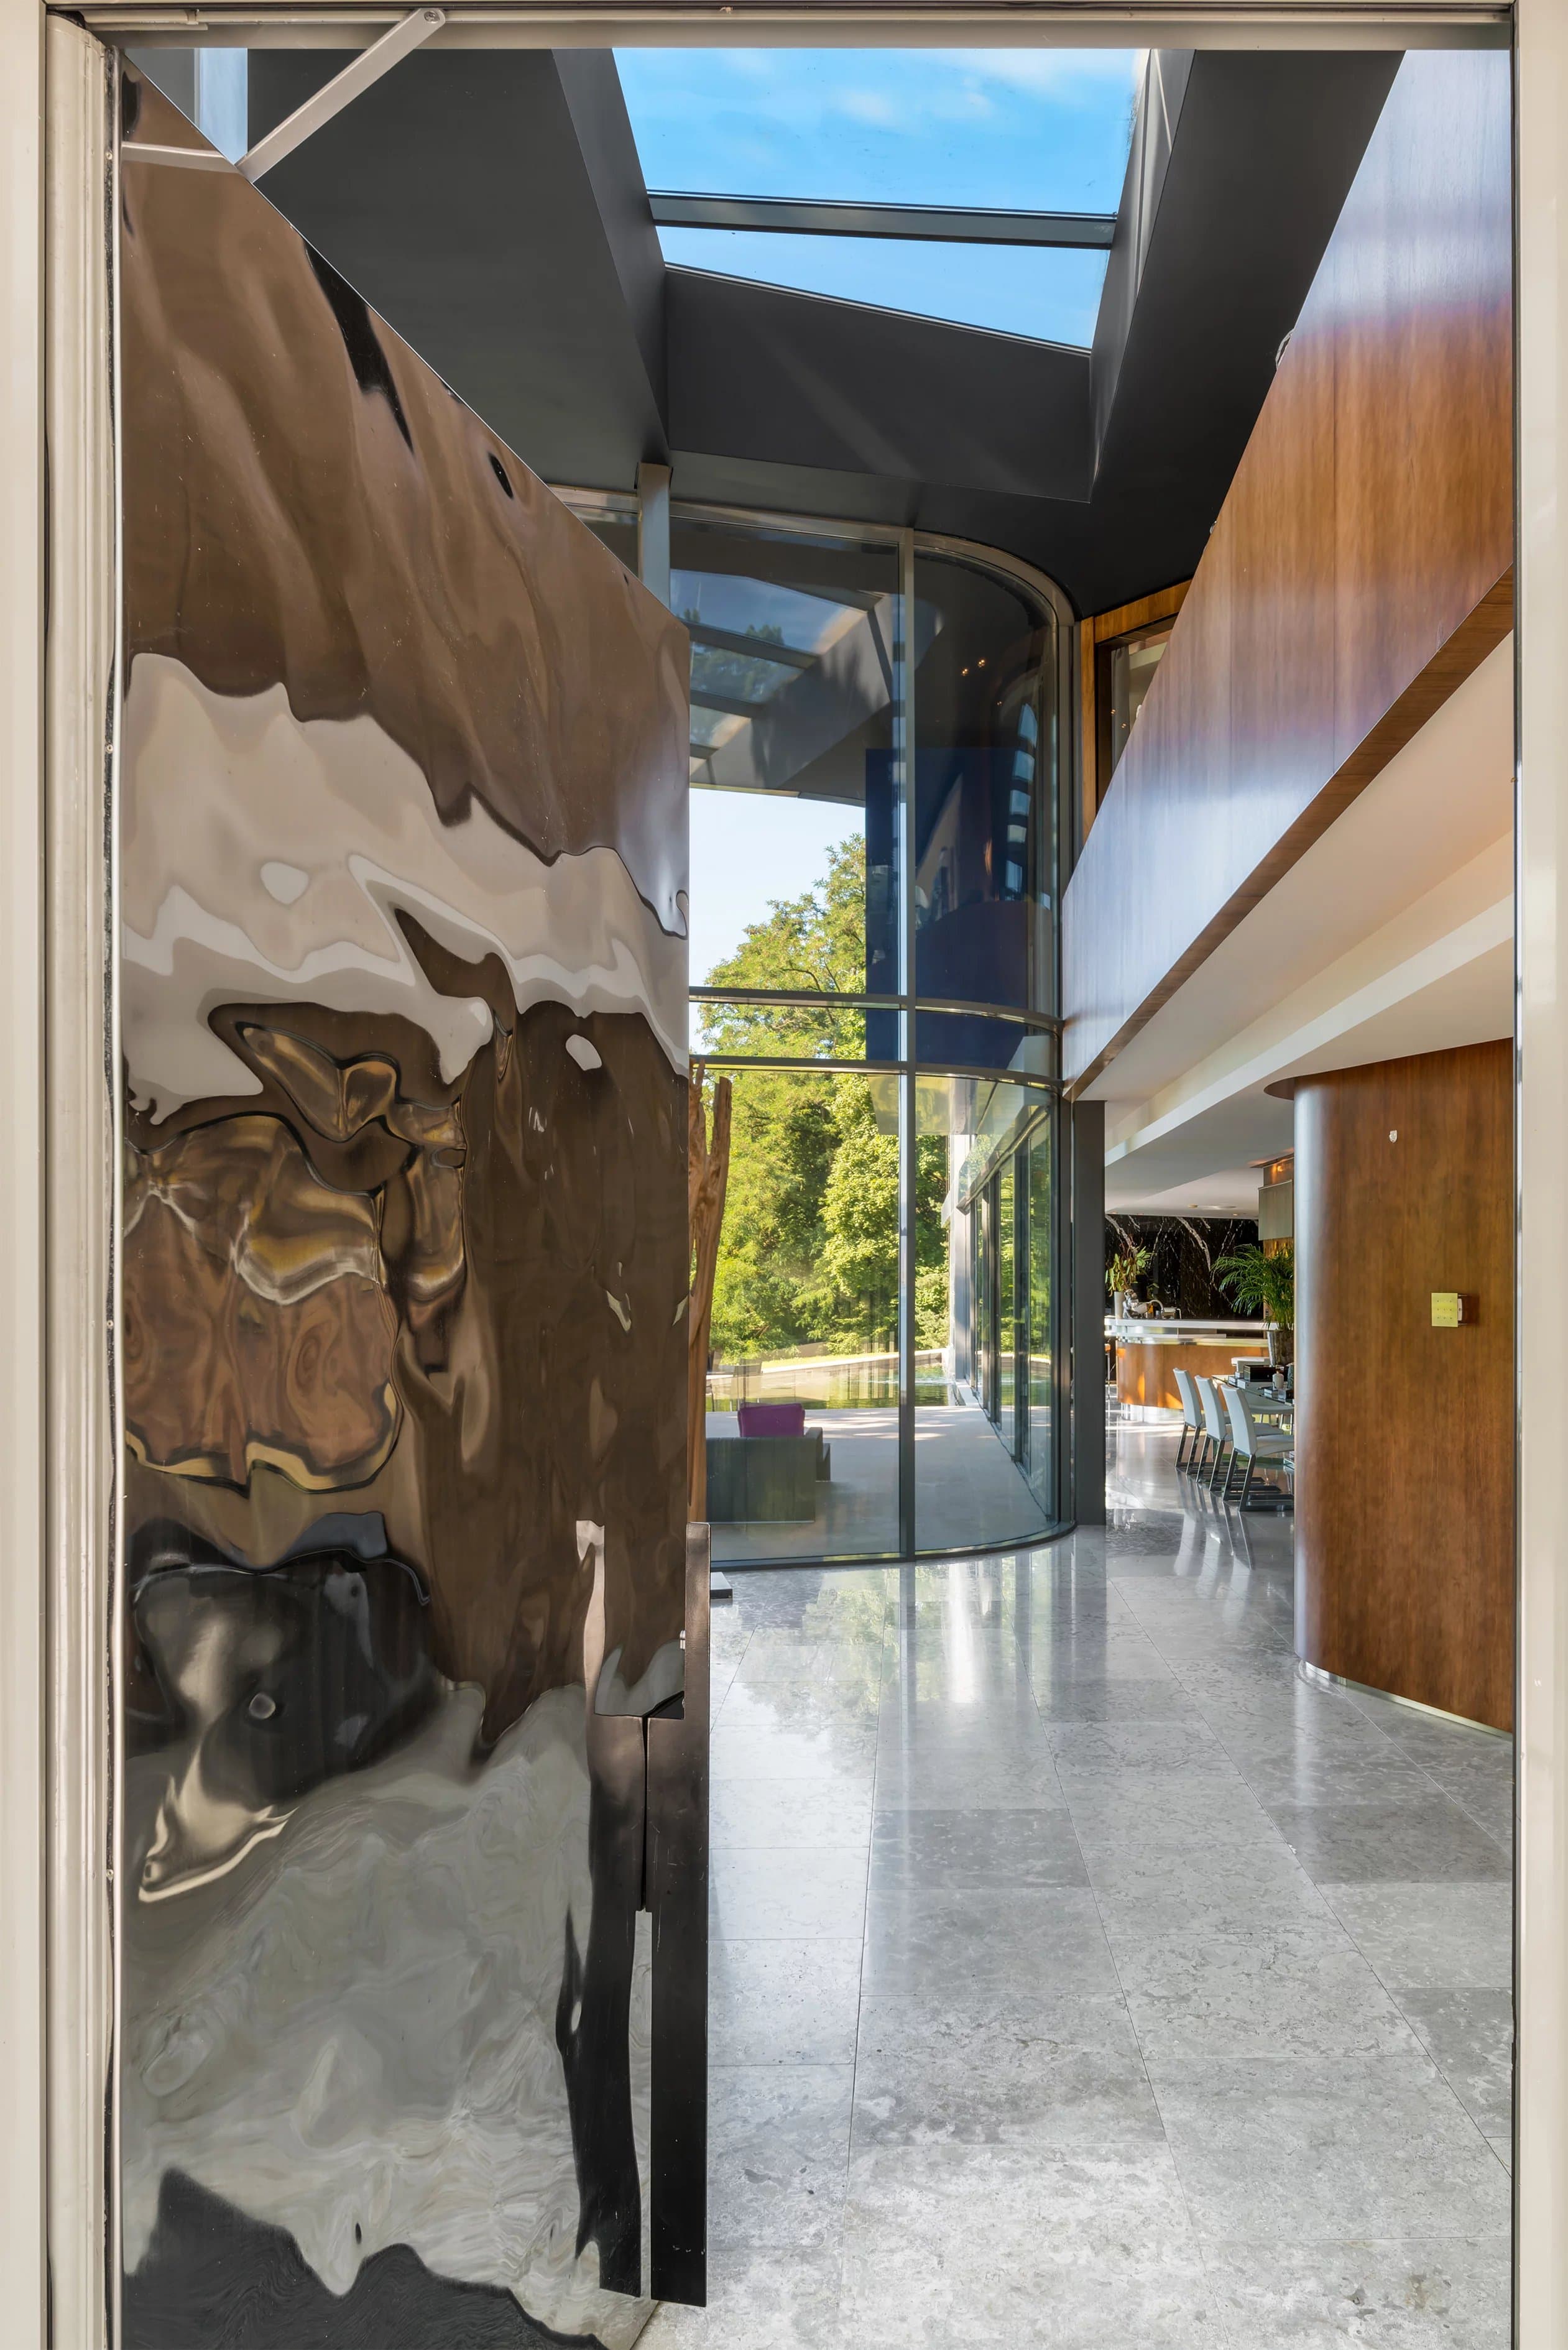
Splendid contemporary waterfront property
Price on request
6 bd · 1,772 m²
Canton of Geneva · Switzerland
Connétable 3, New villa in a green setting in Cologny
Price on request
4 bd · 3 ba · 372 m²