


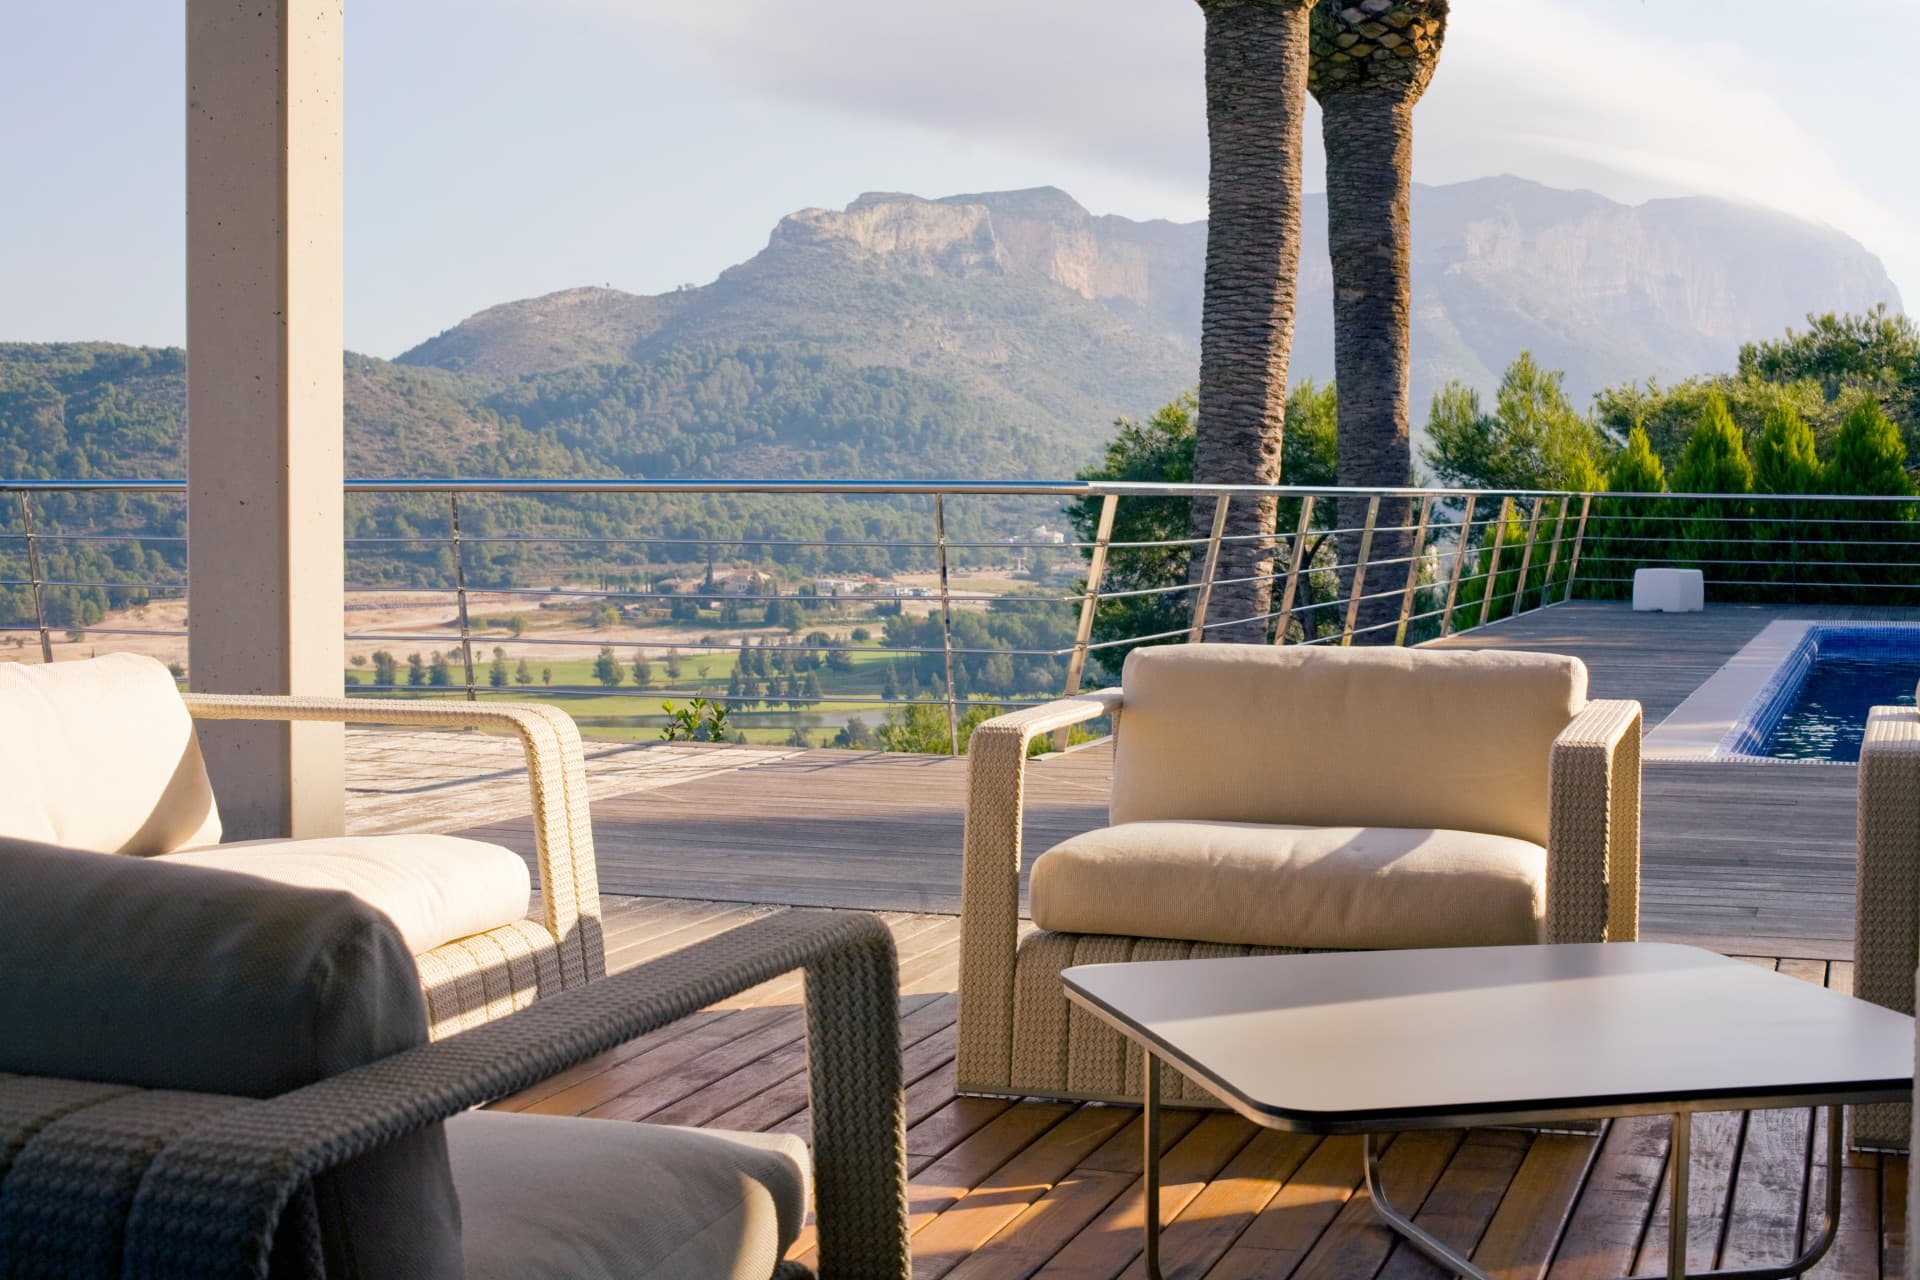


Luxury villa with golf views for sale in Dénia.
Bedrooms
5
Bathrooms
5
Built
1,235 m²
Plot
3,250 m²
Extraordinary villa located in a very private area in the heart of the luxurious Golf La Sella and Hotel La Sella with impressive panoramic views of the Montgó mountain, the 27-hole golf course and the city of Denia and the sea.
It is an exceptional property offering a cutting-edge design where straight lines predominate and large glazed doors and floor-to-ceiling windows create a cosy and bright atmosphere.
The villa is set on a plot of 3,250m2 and it has a surface of 1,146m2 distributed over three floors. The ground floor gives access to the house via an impressive automatic and treated wooden door which leads to the hall and the lift that connects all the floors. On the right wing there is the guest area and the staff accommodation consisting of three double bedrooms, three en-suite bathrooms and an equipped kitchen.
The first floor is home to the main rooms of the property: the large lounge with large windows offering views of the golf, the mountains and the sea. There is also a dining room, a sitting room with access to a partially covered terrace and the kitchen. All lounges have access to the terrace and the front balcony.
The kitchen is equipped with the latest technology and has access to a landscaped terrace on the back. Next to this terrace, you will find a glazed library which connects with a spacious office and a guest toilet. The main bedroom enjoys spaciousness and is distributed into a rest area, two dressing areas, marble bathroom with two independent toilets, shower and whirlpool, plus two lounges annex to the bedroom which can be used as a reading room or tv room and a terrace.
On the left wing, you will find a large garage with capacity for five vehicles, large temperature-controlled wine cellar, gym and changing rooms with shower. In addition, there are two storage rooms, laundry room and machine room. The illuminated pool with a self-cleaning system is surrounded by a teak deck. Next to it, there is the barbecue area and a private outdoor shower.
The plot enjoys privacy and is completely fenced and equipped with surveillance system and a perimeter alarm. The garden is embellished with a great variety of vegetation such as kermes oak, walnut trees, orange and lemon trees, as well as aromatic plants and chill-out areas.
Comfort and security for residents is guaranteed as it is equipped with air conditioning and underfloor heating, alarm system, CCTV video surveillance, automatic entrance doors, electric blinds, aluminium windows with safety glass, marble and wooden flooring, music system and lightening in terraces, access and gardens.
Listed by
Rimontgó
Virtual tour
Location
Jávea - Costa Blanca, Spain
Map shows the approximate location of the property.
Listed by

Antonio Ribes Bas & José Ribes Bas
Rimontgó
Offices
Paseo Amanecer, bloque 9, local 10, 03730 (Jávea)
(+34) 966 470 983
Avenida de Lepanto, 1, 03730 (Jávea)
(+34) 965 791 035
Gran Vía Marques del Turia, 62, 46005 (Valencia)
(+34) 963 504 444
P.º de la Castellana, 18, 7º, 28046 Madrid
(+34) 667 635 774

Request information
Inquire about this property
Send your inquiry directly to the listing agency. They will reply to you shortly.
Related properties
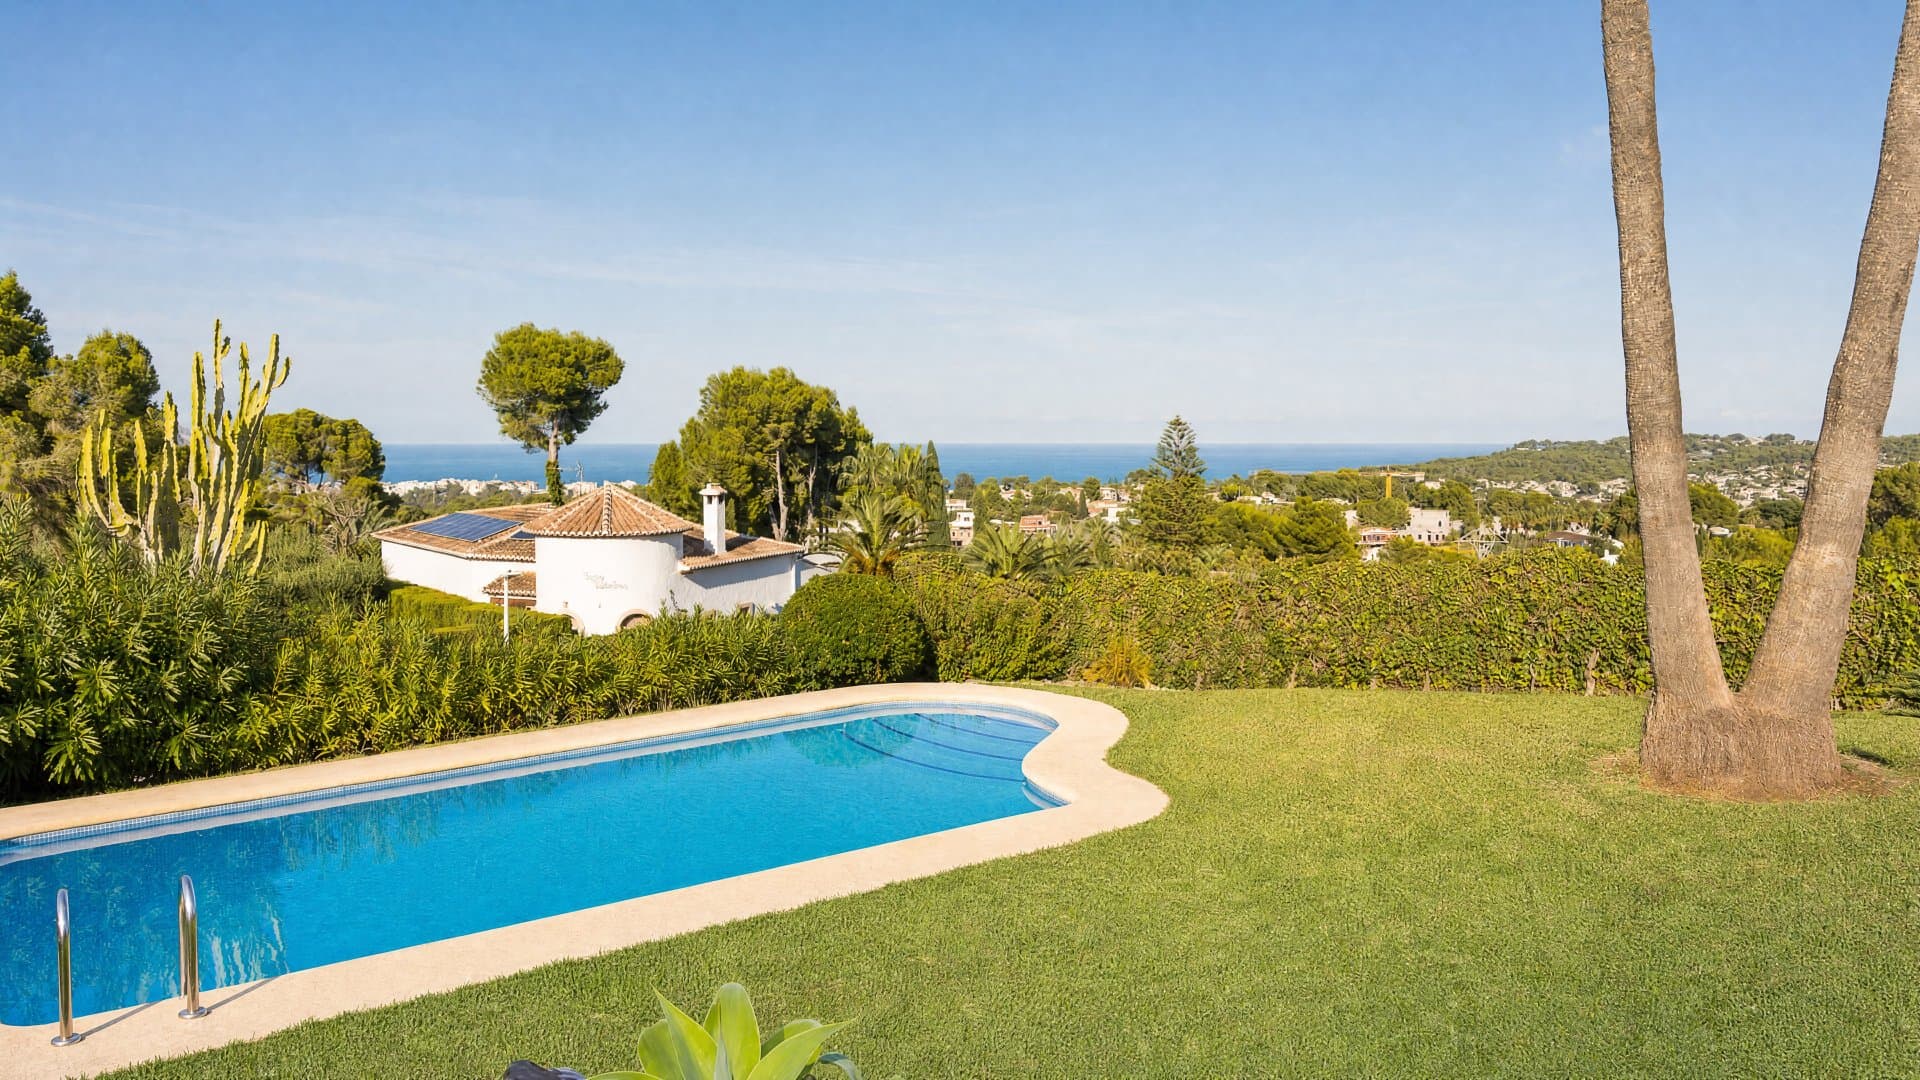
Jávea - Costa Blanca · Spain
Single-storey villa with panoramic views in Adsubia, Jávea (Alicante)
€1,290,000
3 bd · 2 ba · 238 m²
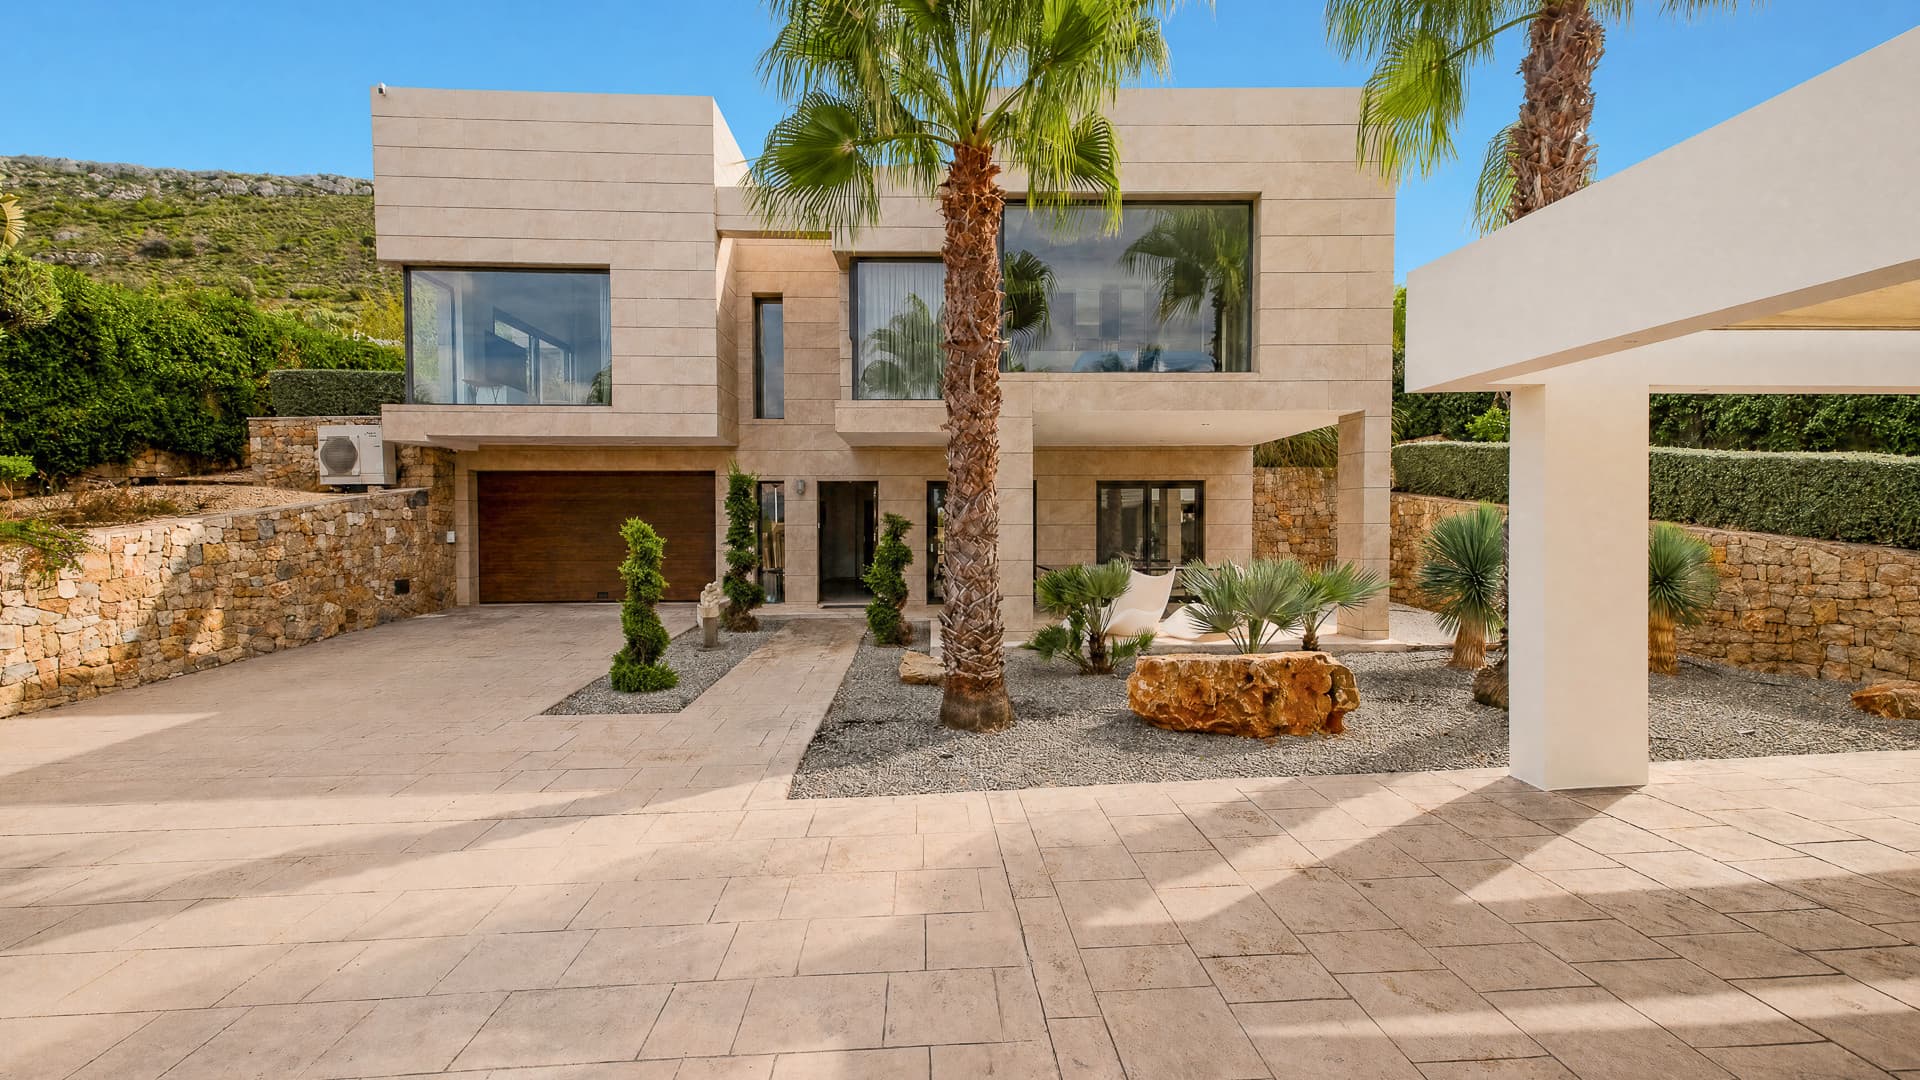
Jávea - Costa Blanca · Spain
Its location offers the opportunity to enjoy a setting close to the mountains,…
€1,695,000
4 bd · 3 ba · 338 m²
Jávea - Costa Blanca · Spain
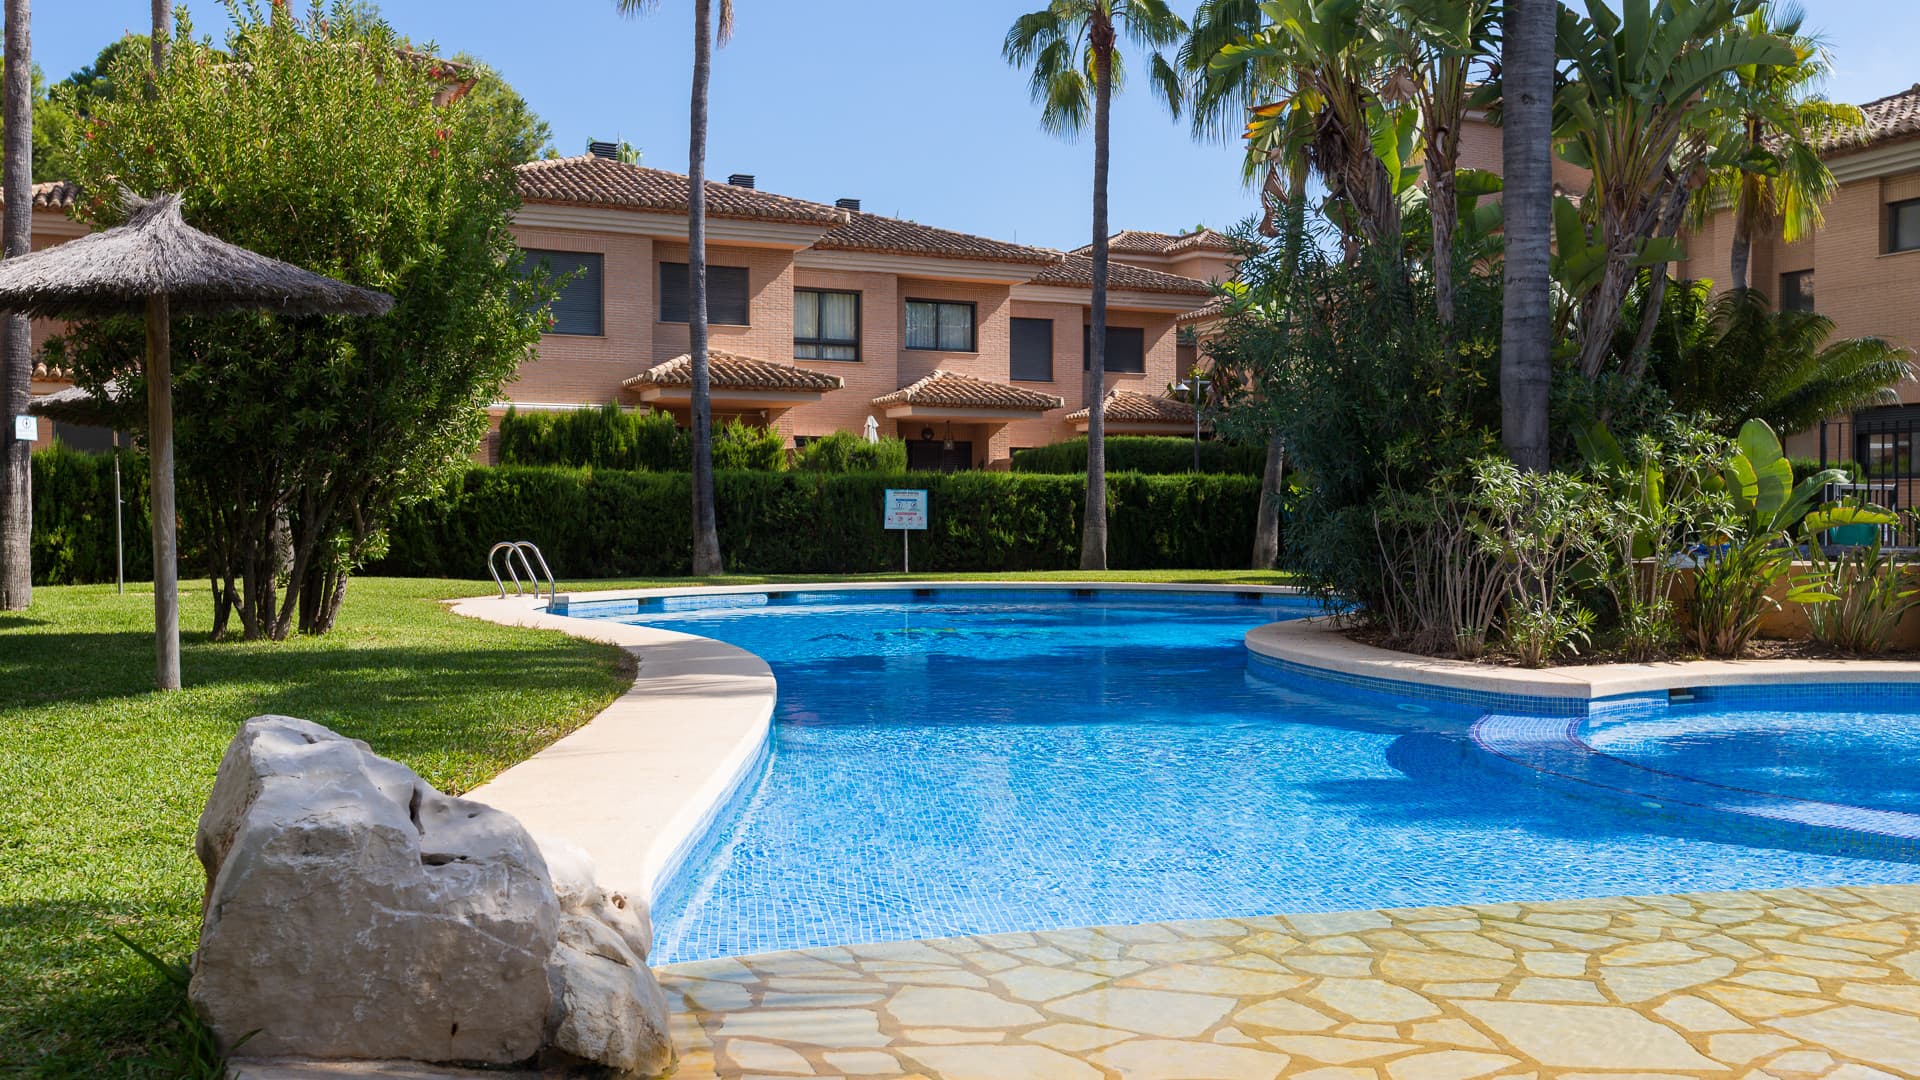
Duplex townhouse on Avenida Augusta, Jávea.
€515,000
2 bd · 1 ba · 85 m²